
Every job is a sequence. We run all of it.
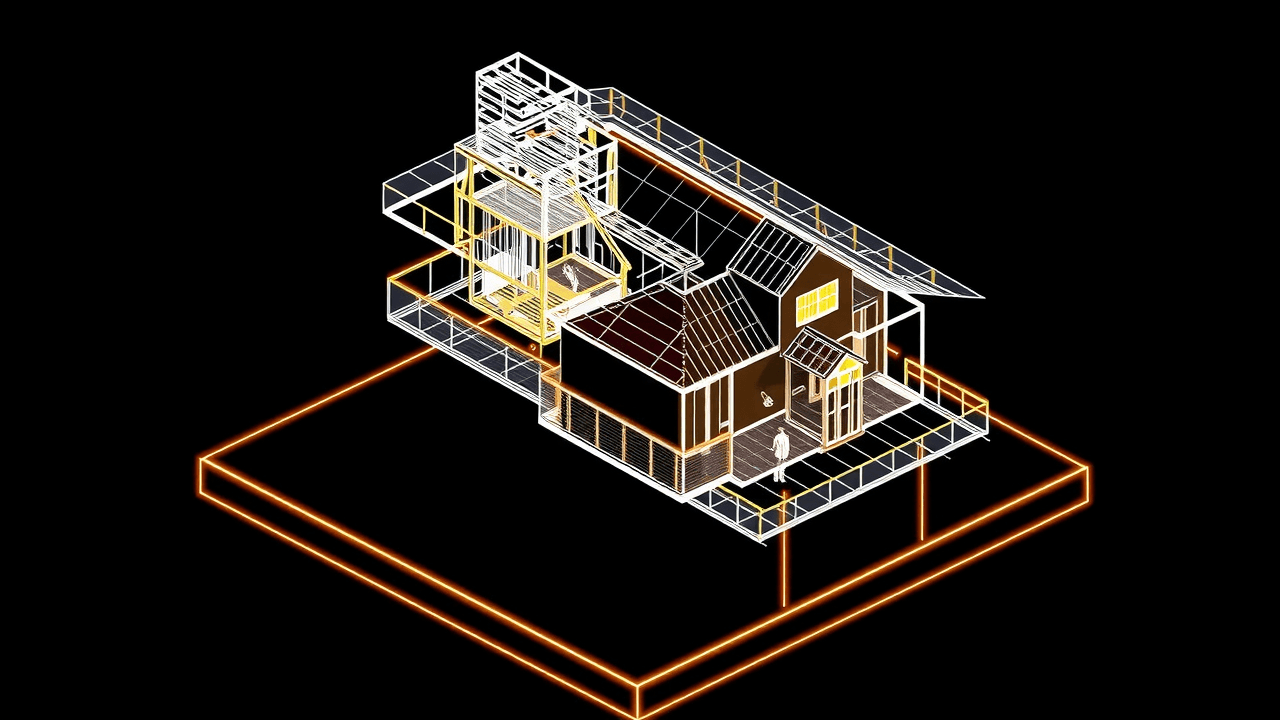
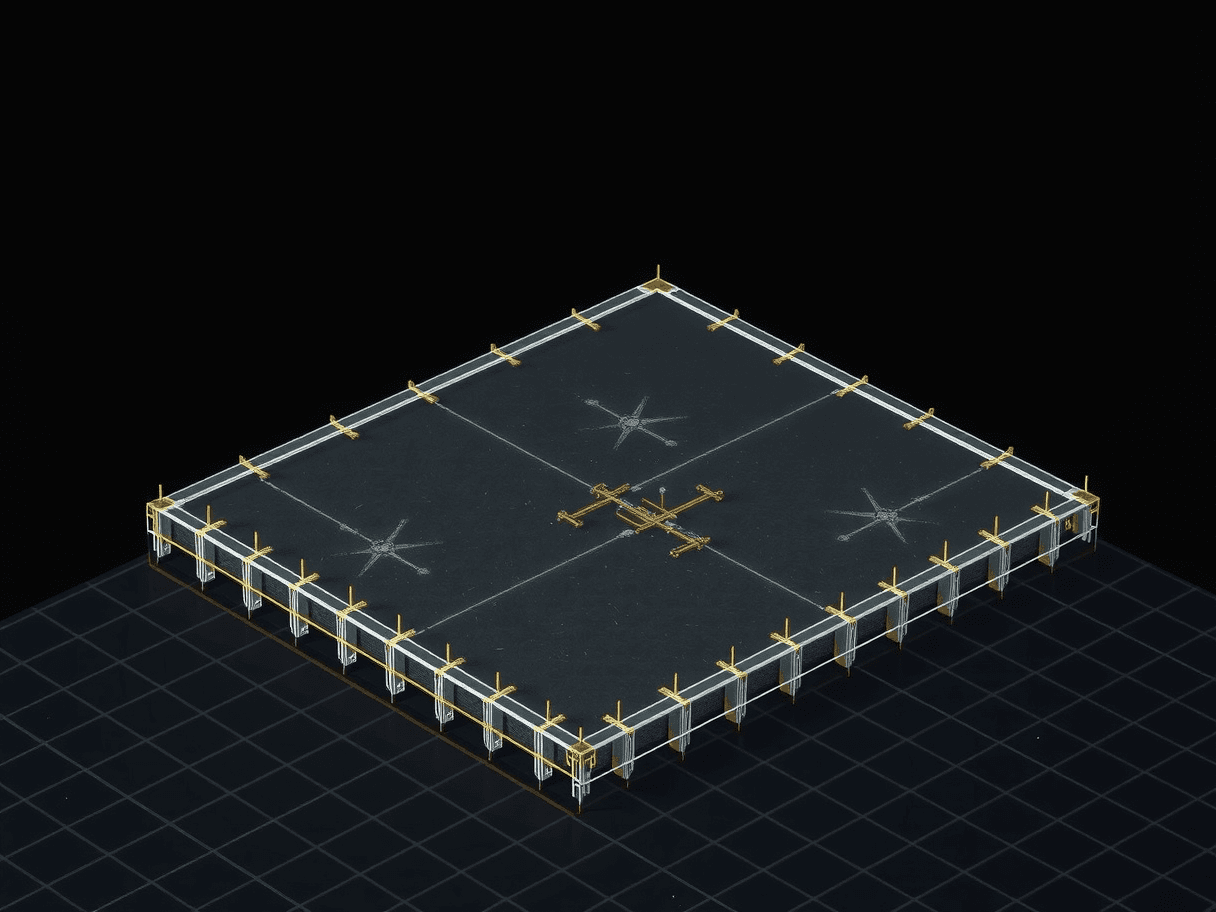
Foundation
Footings, slab, and waterproofing — set and checked before anything gets framed on top.
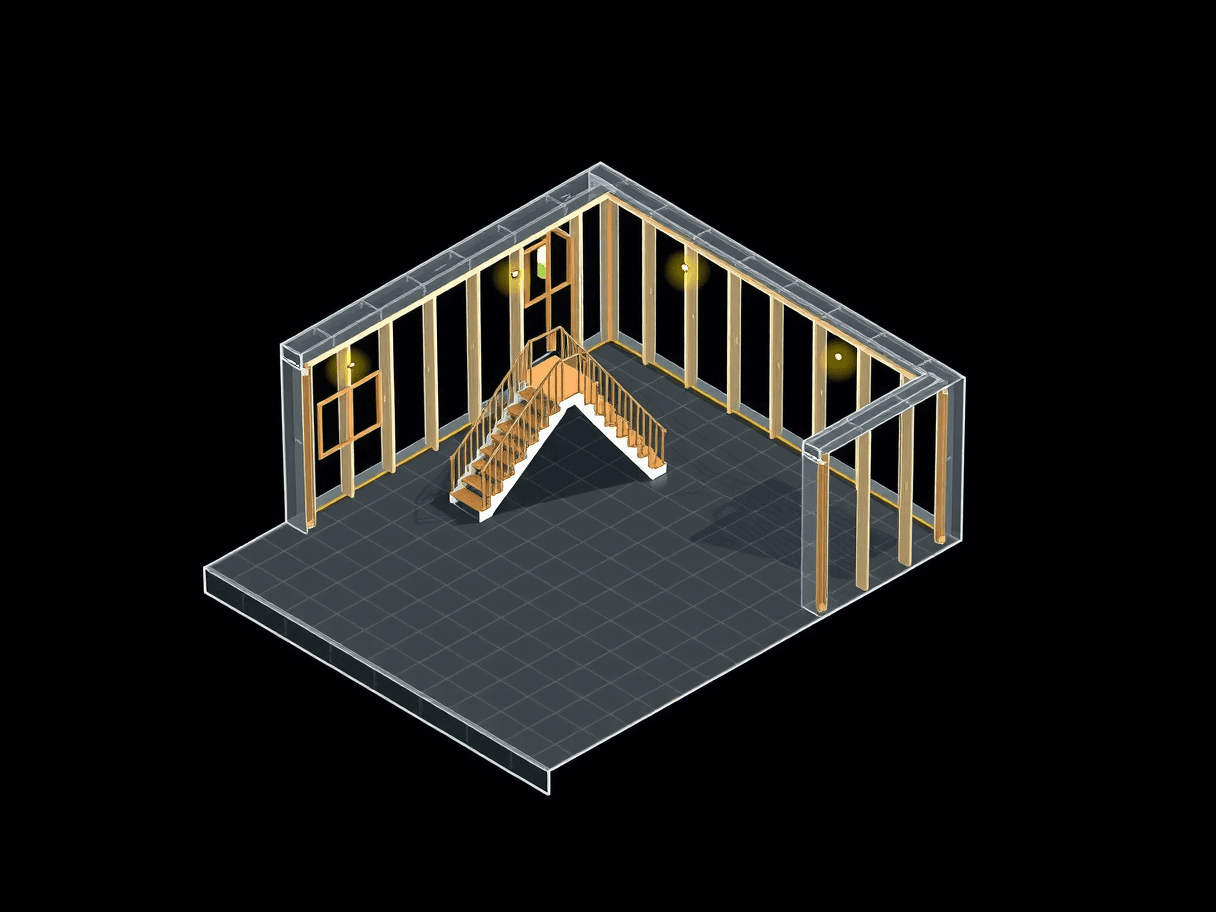
Framing
Walls, floors, and roof structure squared to the drawings before rough-in starts.
Rough-in
Electrical, plumbing, and HVAC run while the walls are open — and inspected before they close.
Finish
Drywall, trim, paint, and fixtures, through to the final walkthrough.
We do the work.
Not a directory. Not a lead broker. Our crews, our schedule, and one number to call.
The work we take on
Kitchens to rooflines, foundations to finished basements — scoped, priced, and built by one accountable team.



Ten stations, first photo to final walkthrough.
Every OnSite job moves through the same sequence. Scroll through it.
Send photos
Text us a couple of photos of what you're looking at. That's enough to start.
We read the scope
We look for the sequence and the failure points, then tell you what the job actually involves.
Walkthrough
A Zoom walkthrough of the space — it waives the in-person written estimate fee.
Line-item estimate
A sectioned estimate with every line priced, so you can see exactly where the money goes.
You approve
You approve every line before any crew arrives. No surprise change orders.
Permits & schedule
We register with your village as its code requires and lock the crew schedule.
Materials
Ordered against the estimate lines and staged before demo day.
The build
Our crews run the sequence — demo, framing, rough-in, with inspections while the walls are open.
Punch list
We walk the space and clear every open item before we call it done.
Final walkthrough
You sign off on the finished work. One accountable team, one number to call — before and after.

On the ground in Chicago, Naperville, Oak Park, Evanston, Arlington Heights, Schaumburg, Cicero, Berwyn, Palatine, Des Plaines, Skokie, Orland Park, Tinley Park, Oak Lawn, Wheaton, Downers Grove, Elmhurst, Waukegan, Gurnee, Aurora, Elgin, Crystal Lake, McHenry, Algonquin, Joliet, Bolingbrook.
That's where our crews are running jobs today. We take on projects across the United States.
A contractor who has run jobs on two continents.
- We are the contractor. We hold the schedule, carry the liability, and our crews are on site — not a directory, not a lead broker.
- Insured and bonded. We register with each village as its code requires.
- We take on the projects other contractors hand back.
- One accountable team, and one number to call.
Get your estimate
Your phone and text estimate is free. An in-person written estimate carries a fee — a Zoom walkthrough waives it. Tell us about the project and we'll come back with a clear, line-item scope.
Already working with us?
Track your estimate, approvals, and schedule from your OnSite portal.
Homeowners, property managers, crews, and suppliers.
OnSite General Contracting is licensed and insured to perform work in Illinois. Estimates are provided under the Illinois Home Repair and Remodeling Act.
- Illinois Home Repair and Remodeling Act: a written contract is provided for projects over $1,000.
- Consumers receive the "Home Repair: Know Your Consumer Rights" pamphlet before work begins.
- Right to cancel within 3 business days for eligible home-solicitation sales.